
Plumeria
Homesite 704
Discover
11410 Lake Louisa Terrace Plumeria #704
Priced $418,669
HOME IN PROGRESS | Plumeria #704 | Sageleaf at Grand Park | Sarasota, FL
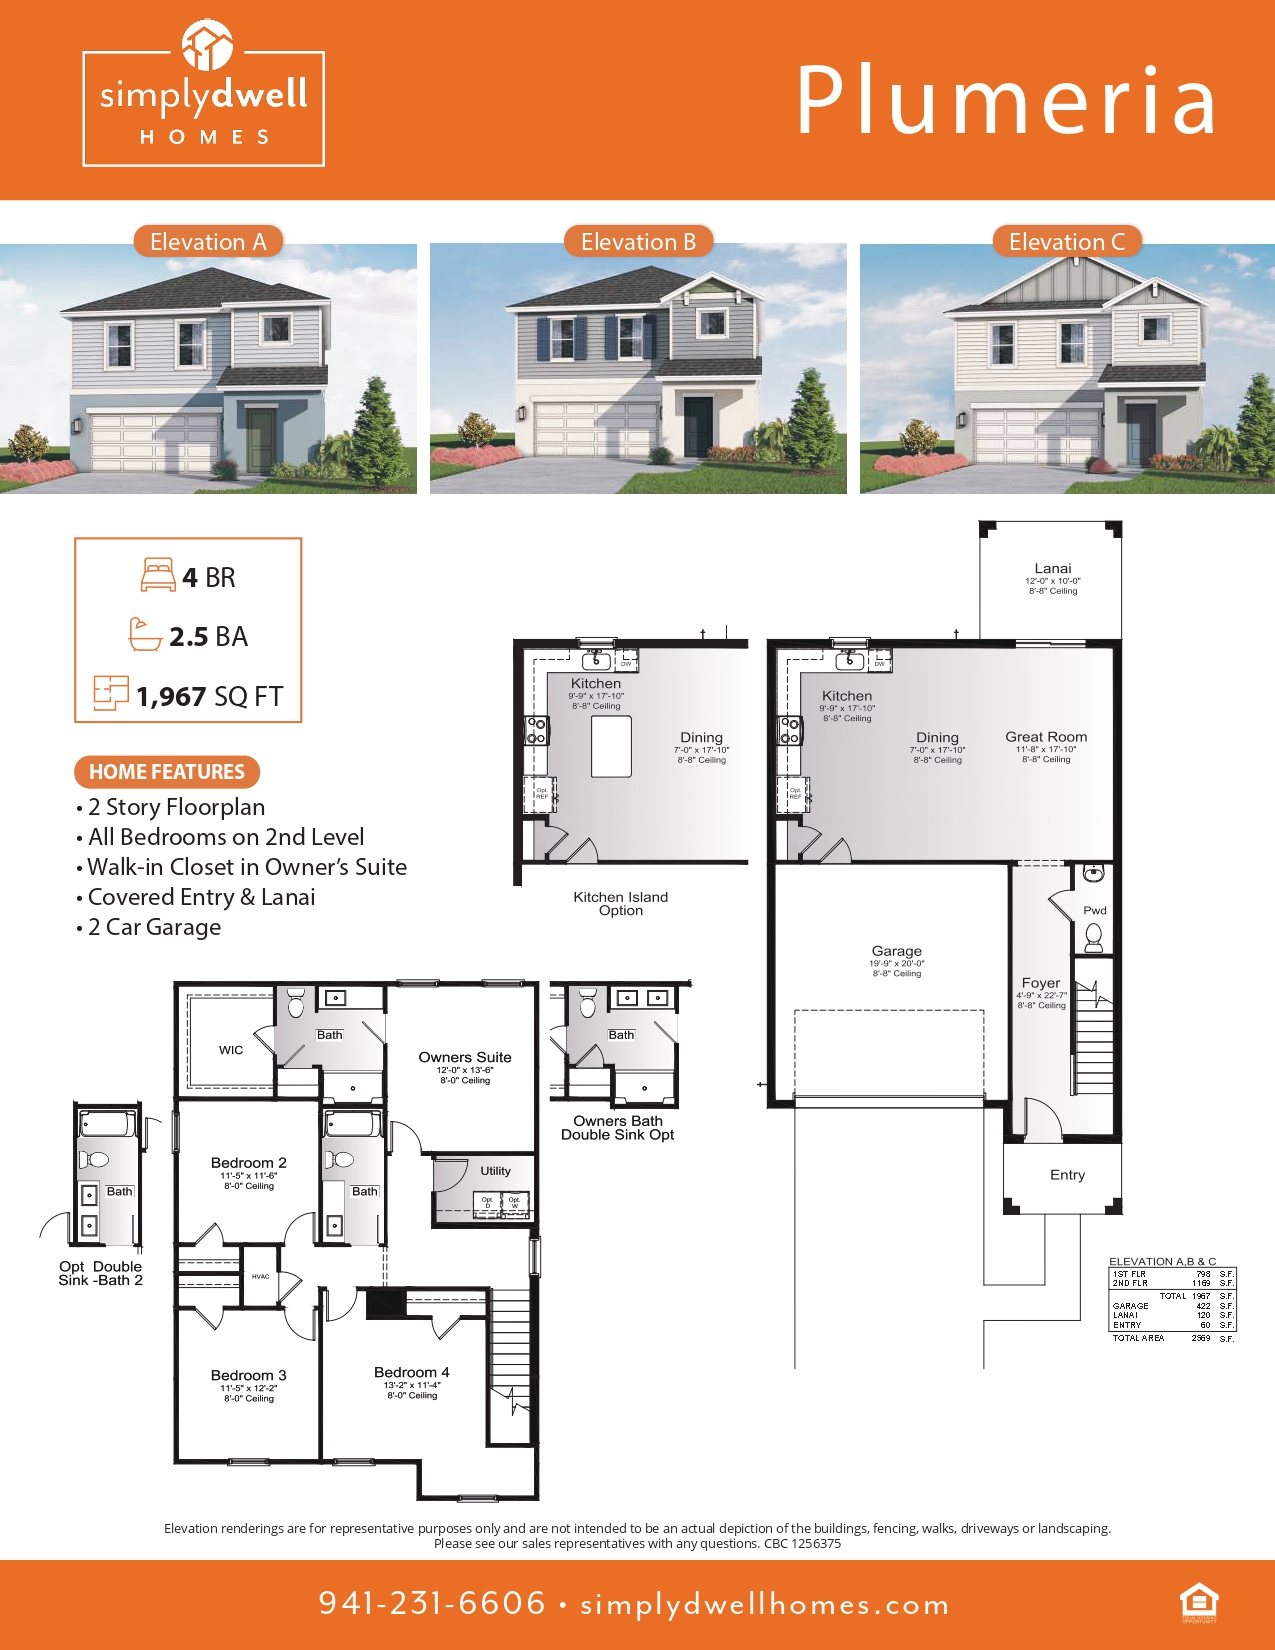
The Plumeria is a spacious 2-story home with 4 bedrooms, 2.5 bathrooms, a 2 car garage and 1,967 sq ft of living space. The first floor features an open great room, kitchen, dining area, powder room, and covered lanai – perfect for everyday living and entertaining.
Upstairs, you’ll find the owner’s suite and three additional bedrooms. The owner’s suite includes a large bedroom, private bath with double sink vanity, walk-in shower and walk-in closet. One secondary bedroom also features a versatile nook, perfect for a home office, reading area of gaming space.
Estimated Completion: Nov/Dec 2026
Call today to schedule your tour of the Plumeria at Sageleaf and discover the possibilities!
Included Features
-
- Pavilion
- Event lawn
- Play structure with shade sail
- Concrete patio with string lighting
- Table with seating
- Foursquare and hopscotch
- Cornhole
- Dog Park
- Walkable community
-
- Stainless steel appliance package:
- Range
- Over-the-range microwave
- Dishwasher
- Garbage disposal
- Stylish shaker style cabinets
- Quartz countertop and splash with undermount sink
- Stainless steel undermount sink
- Single-handle pullout spray kitchen faucet
- Spacious pantry for additional storage per plan
- Stainless steel appliance package:
-
- Vinyl windows with Low-E glass
- Aluminum sliding glass doors
- R-30 ceiling insulation
- Premium solid core entry door with weather stripping
- Energy-efficient air conditioning system – 14.3 SEER/SEER2
- Insulated heating and cooling ductwork
- All air conditioning ductwork 3rd party tested by a Class 1 Energy Rater – certified to be substantially leak free
- Energy efficient lighting per plan
-
- Orange peel walls with knock-down ceiling texture
- Decorative baseboards
- Decorative coach lights
- Classic 2-panel interior doors
- Gutters included at front per plan
- Professionally landscaped home site including mulch
- Automatic irrigation system
- Spacious closets with ventilated shelving per plan
- Air conditioned laundry area w/washer and dryer connections
-
- Quartz countertop and splash with undermount sink
- Elongated white toilet
- Stylish shaker style cabinets
- Chrome centerset faucets
- Spacious stand up shower in primary baths
- Outside vented exhaust fans in all baths
-
- Professionally-engineered structural components
- Concrete block construction
- Maintenance-free soffit and fascia
- Two conveniently located exterior hose bibs
- Steel storm panels per plan
- PEX water lines throughout
- Roof with architectural shingles
- Raised-panel overhead garage door with operator and remote controls
-
- Hardwired smoke detectors with battery backup
- Blocking for ceiling fans in bedrooms and common areas per plan
- GFI safety outlets in all wet areas
- GFI exterior outlets per plan
Get In Touch
Connect With Our Team
Meet Your Advisors