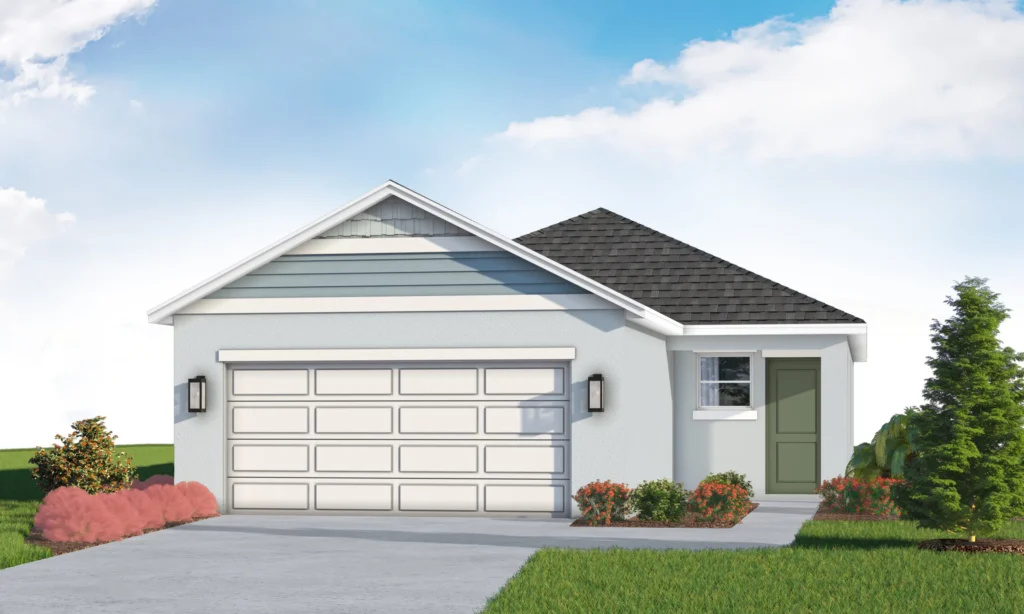
 SageLeaf at Grand Park

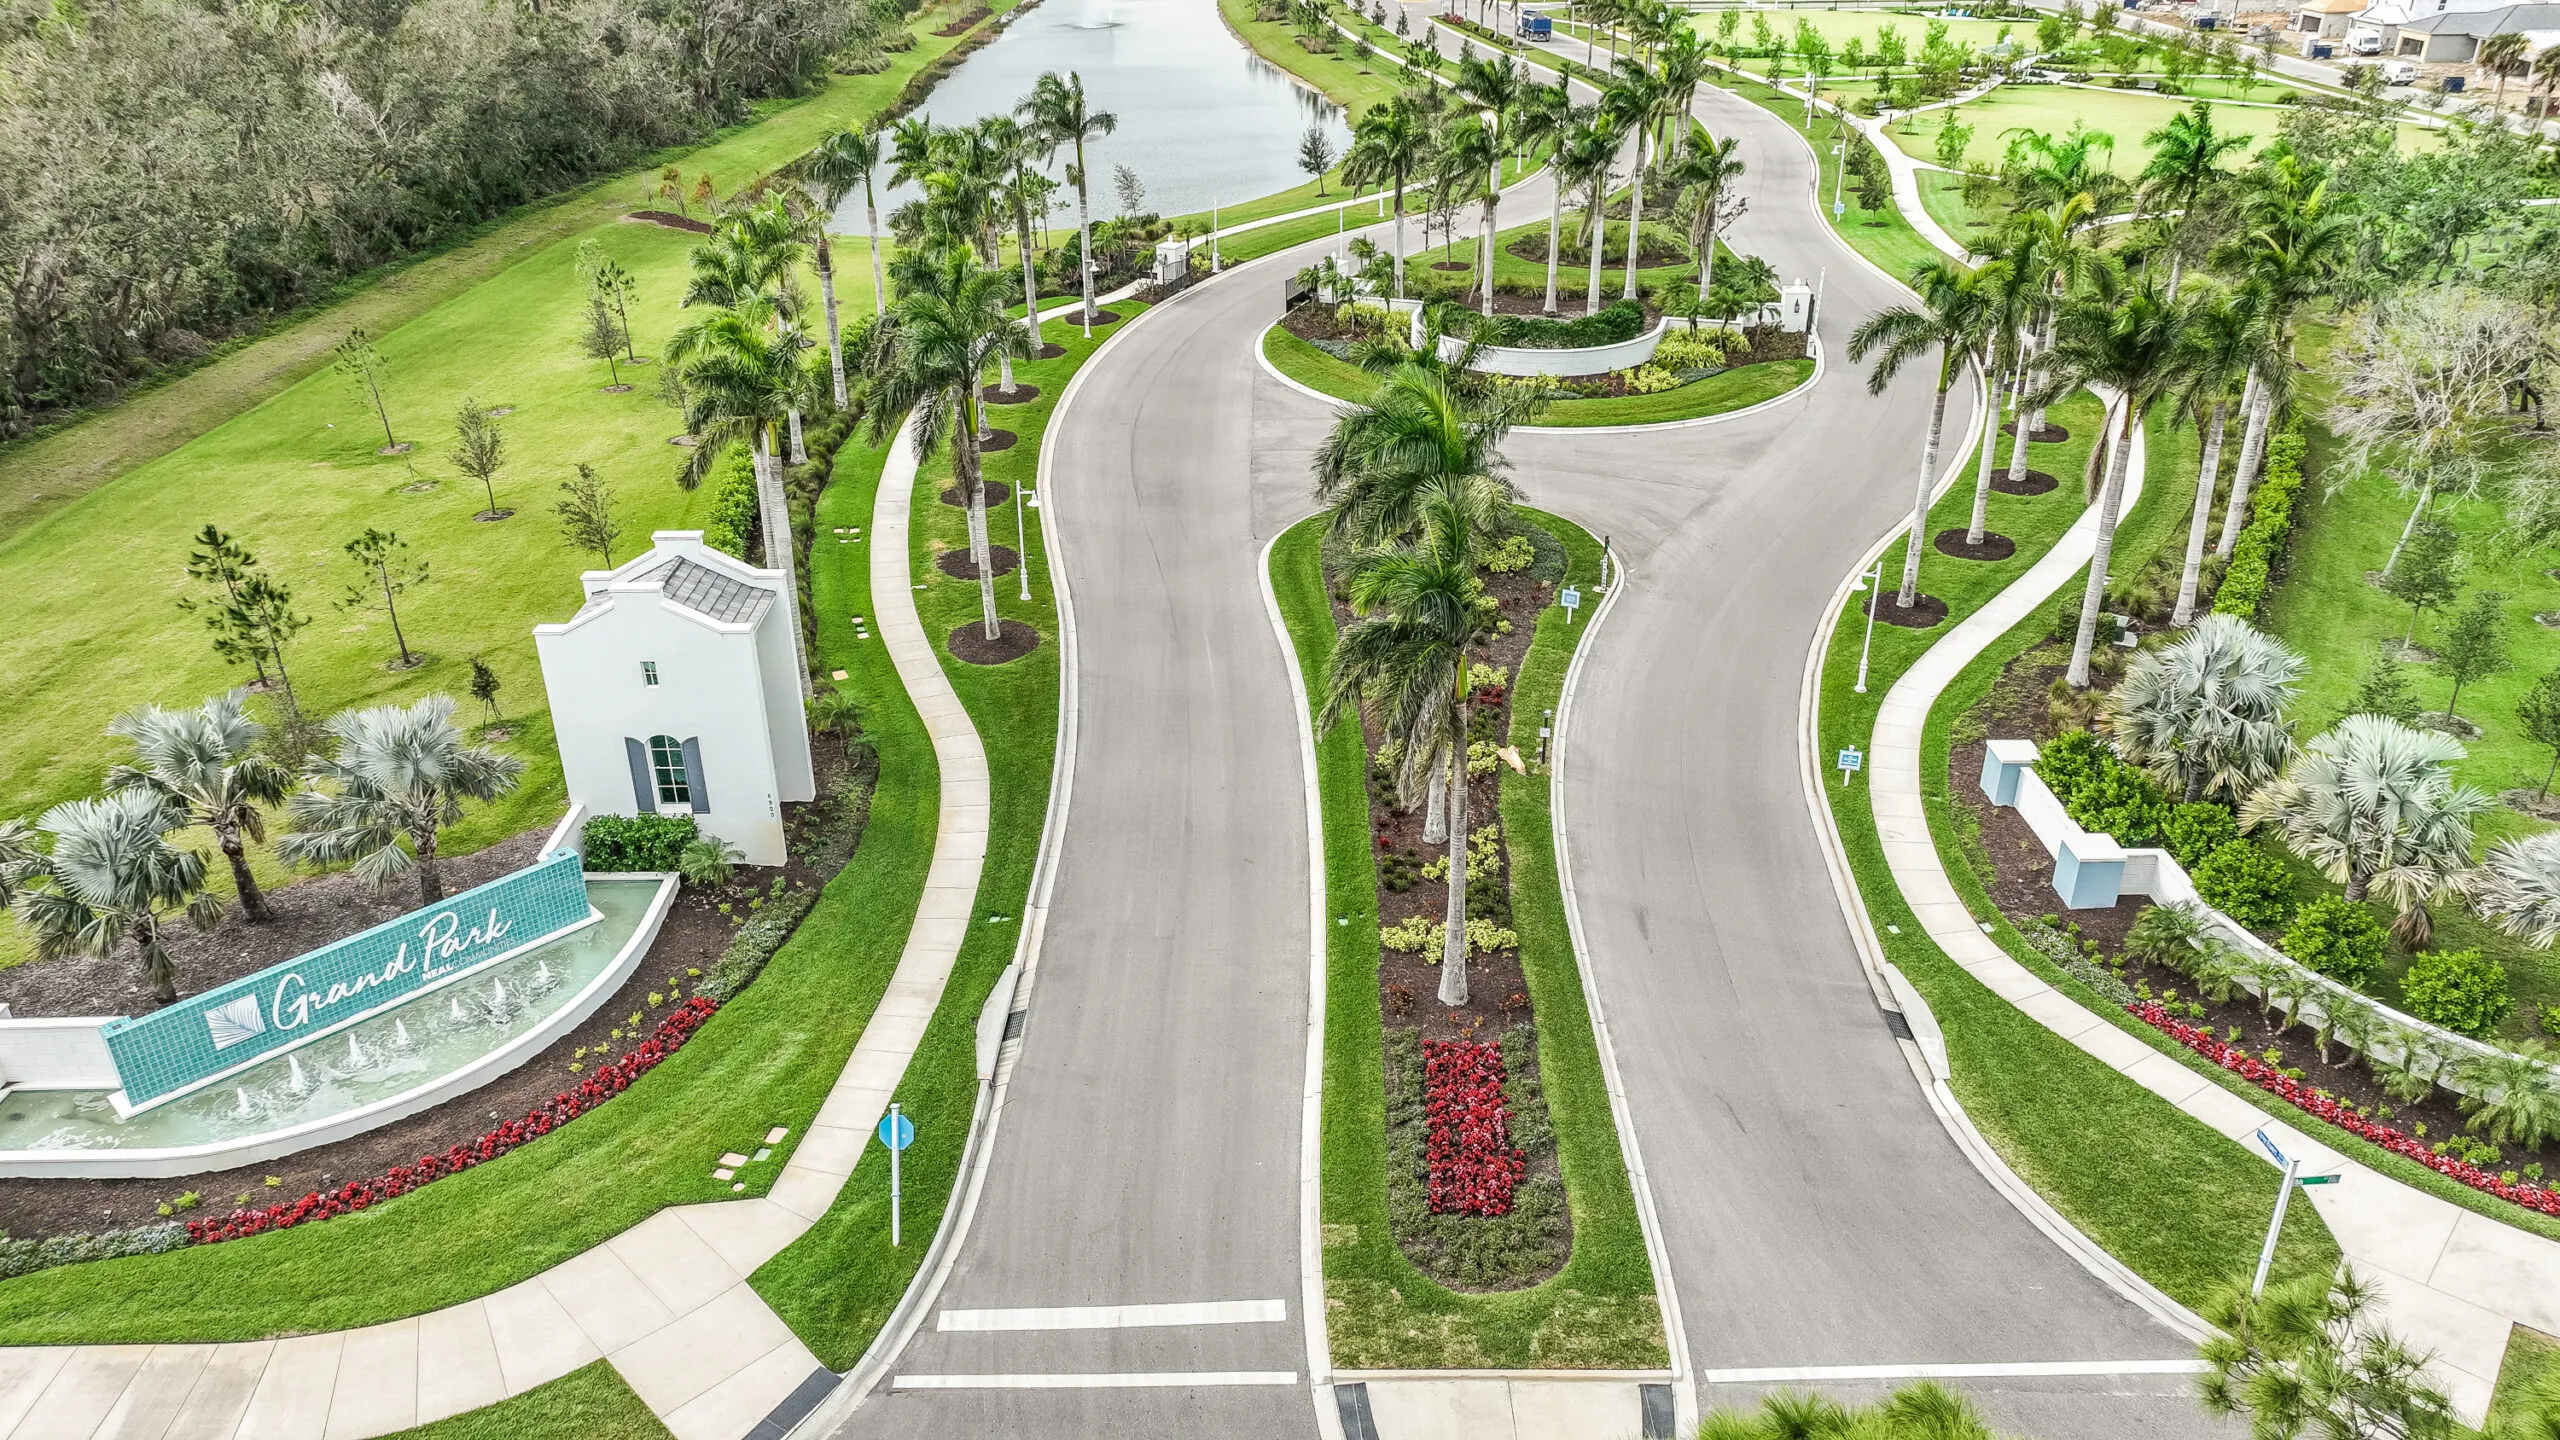
SageLeaf at Grand Park
Welcome to a serene new community blending modern living with breathtaking natural beauty. Surrounded by tranquil lakes and lush wetland buffers, Sageleaf offers a peaceful escape along scenic streets like Lake Louisa Terrace and Manatee Springs Way.
About
SageLeaf at Grand Park
6374 Colt Creek Road • Sarasota, FL 34241
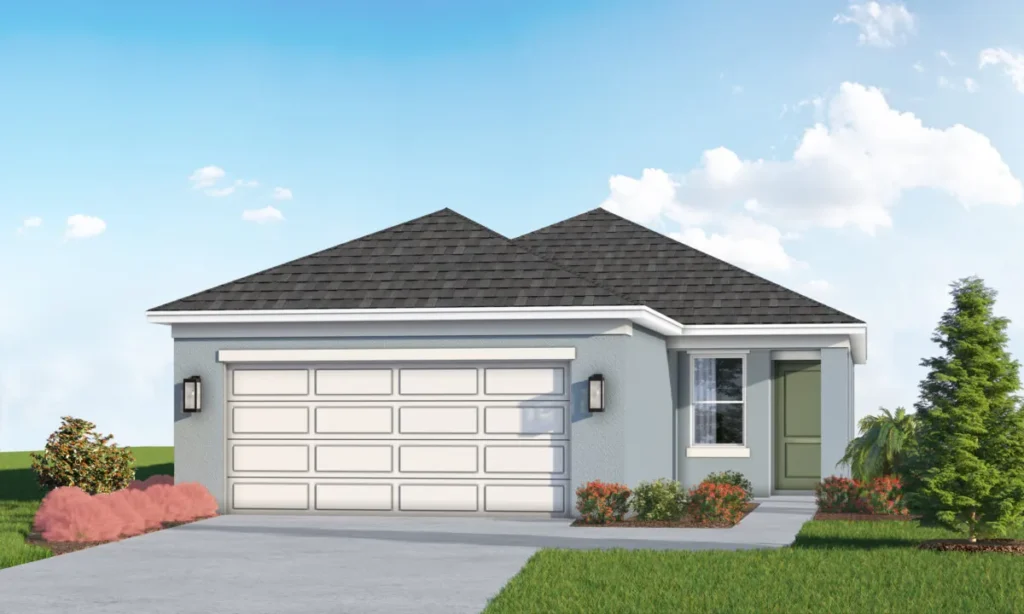
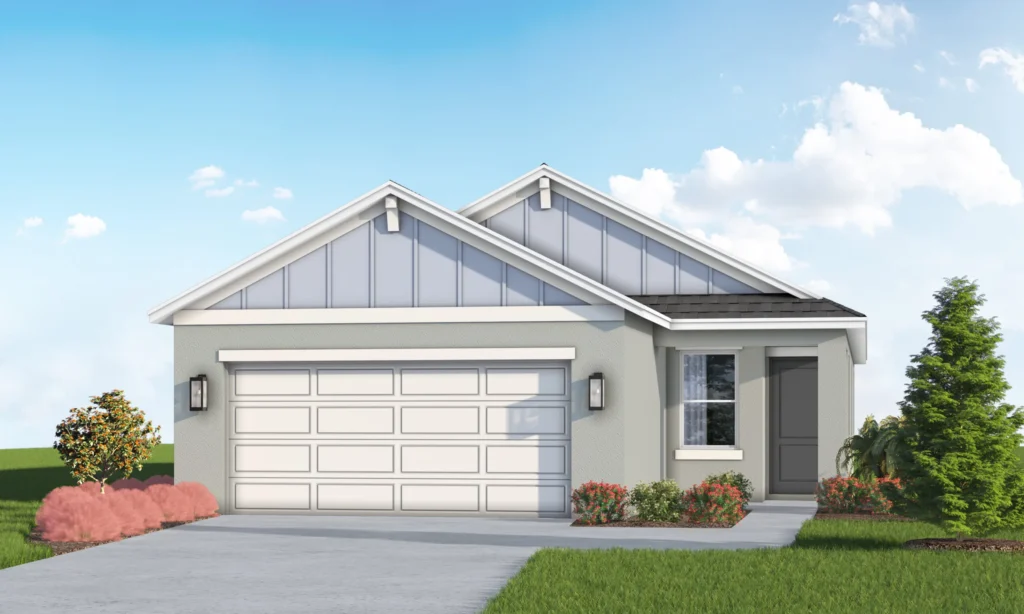
Homes for Every Lifestyle. Choose from thoughtfully designed open-concept floorplans, ranging from the efficient 1,216-square-foot Cypress 2 to the expansive 3,727-square-foot Oak, which features up to seven bedrooms and dual Owner’s Suites. Each home prioritizes comfort and connection with covered lanais and versatile living spaces.
Your daily vacation awaits at the Sageleaf Amenity Center. Soak up the sun at the community pool, let the kids loose at the playground, or relax under the shade pavilions.
Complete with a sprawling Grand Lawn, Flex Lawn, and dedicated large and small dog parks, Sageleaf delivers vibrant community living!
Explore Our Community
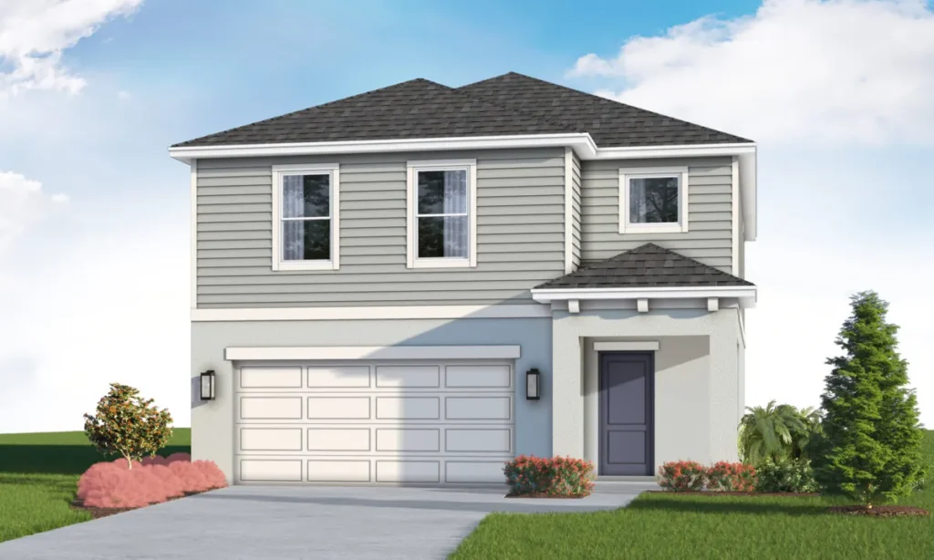
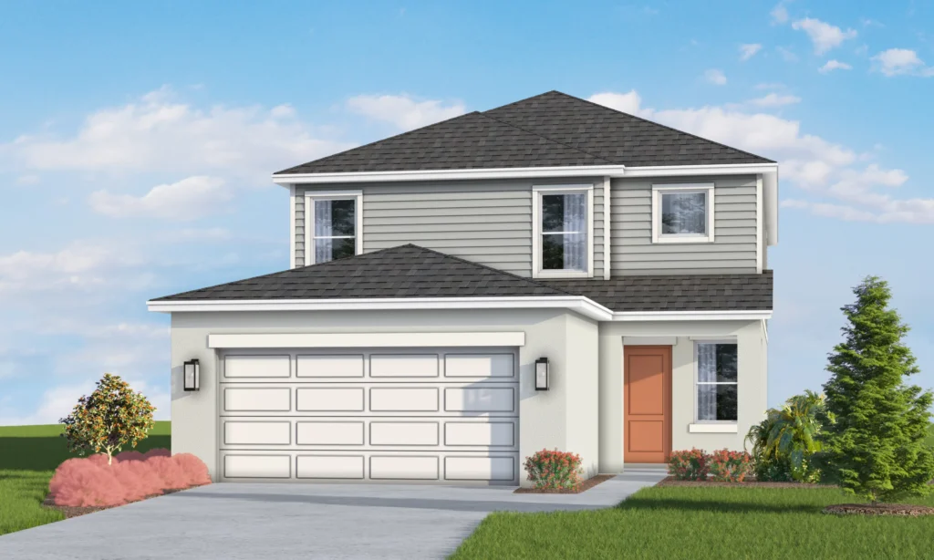
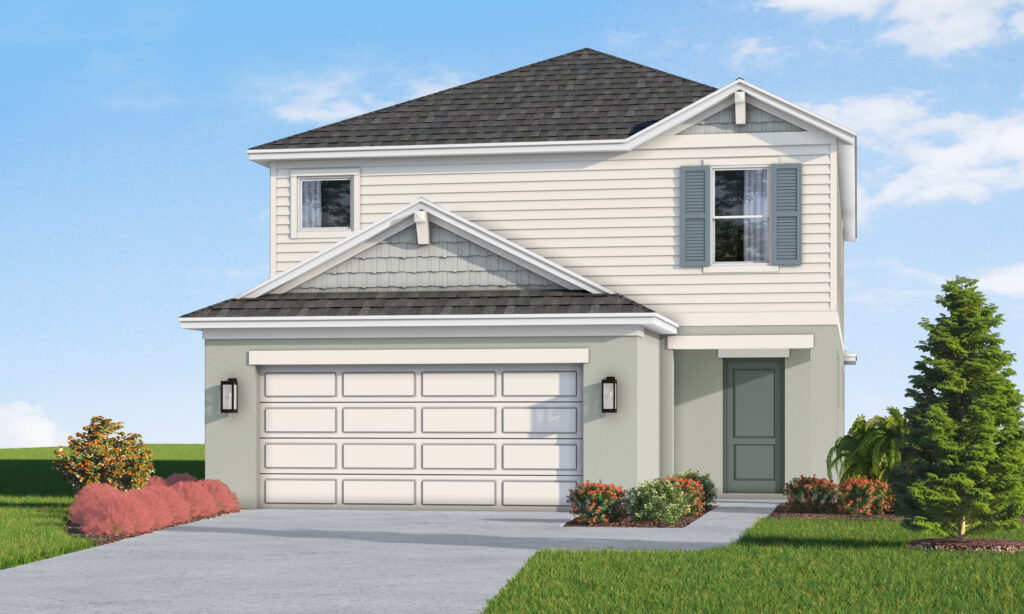
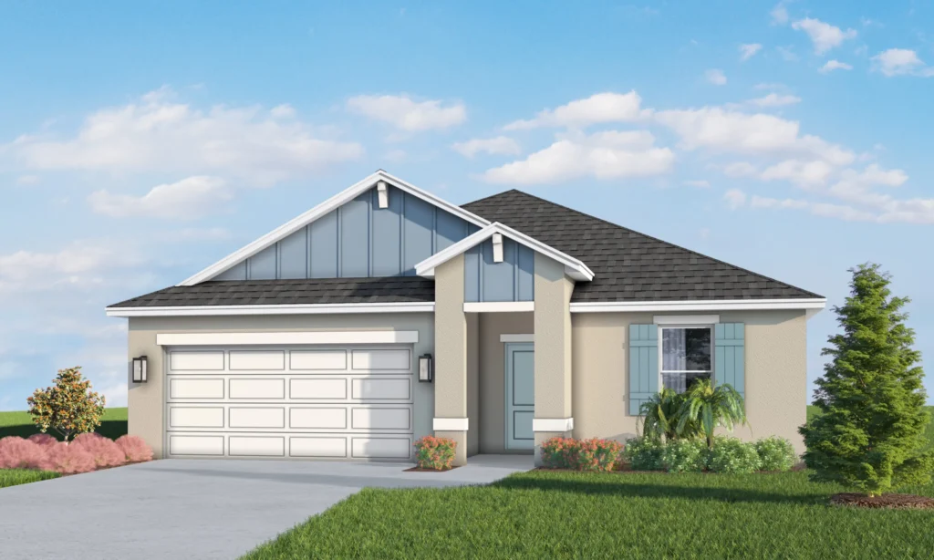
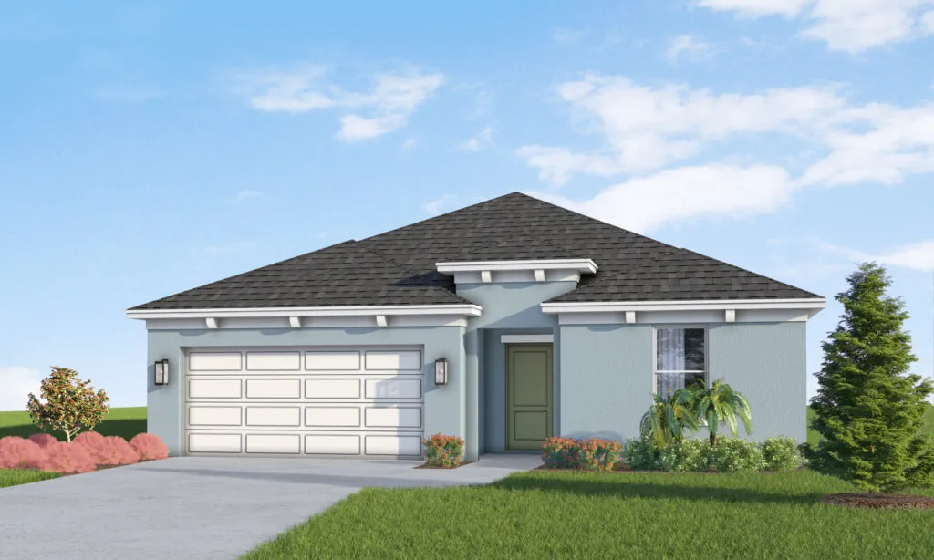
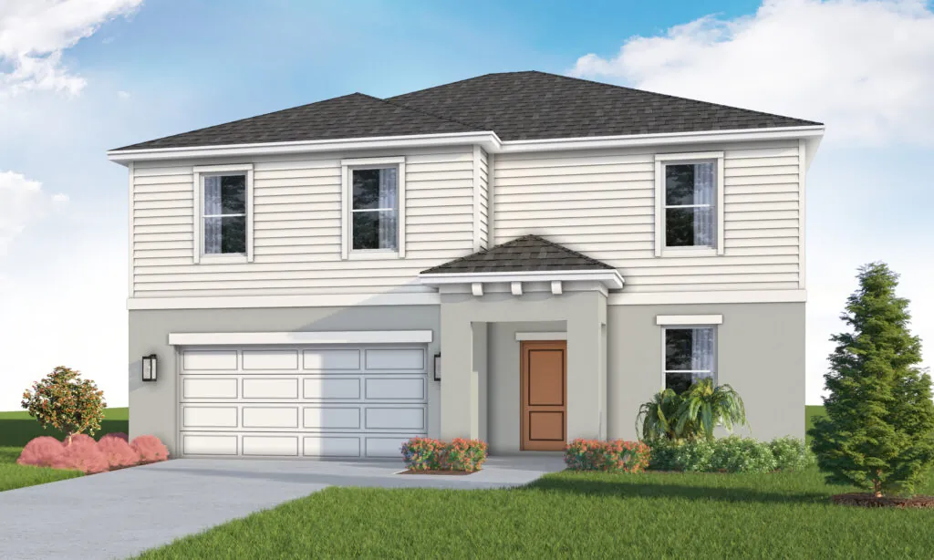
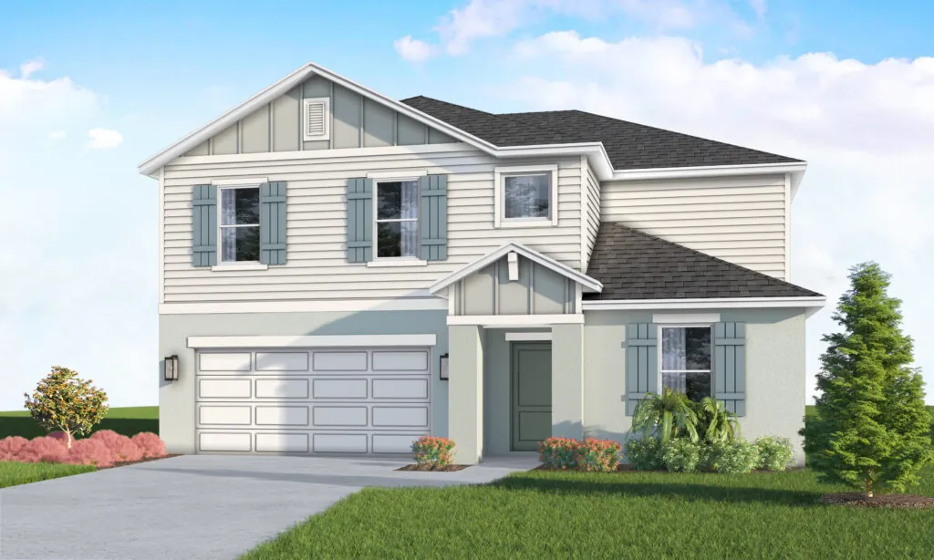
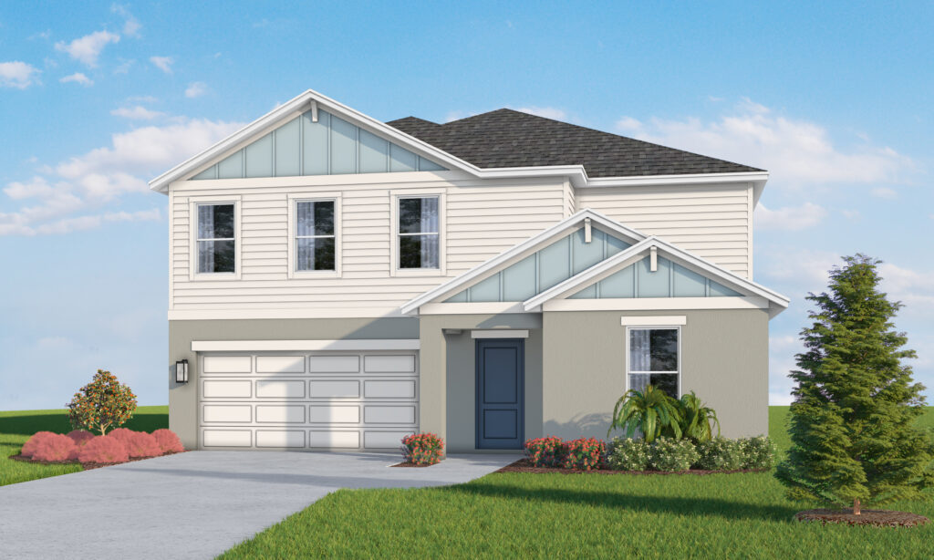
EXPLORE OUR
Quick Move-In (QMI)
5 move-in ready homes in SageLeaf at Grand Park.
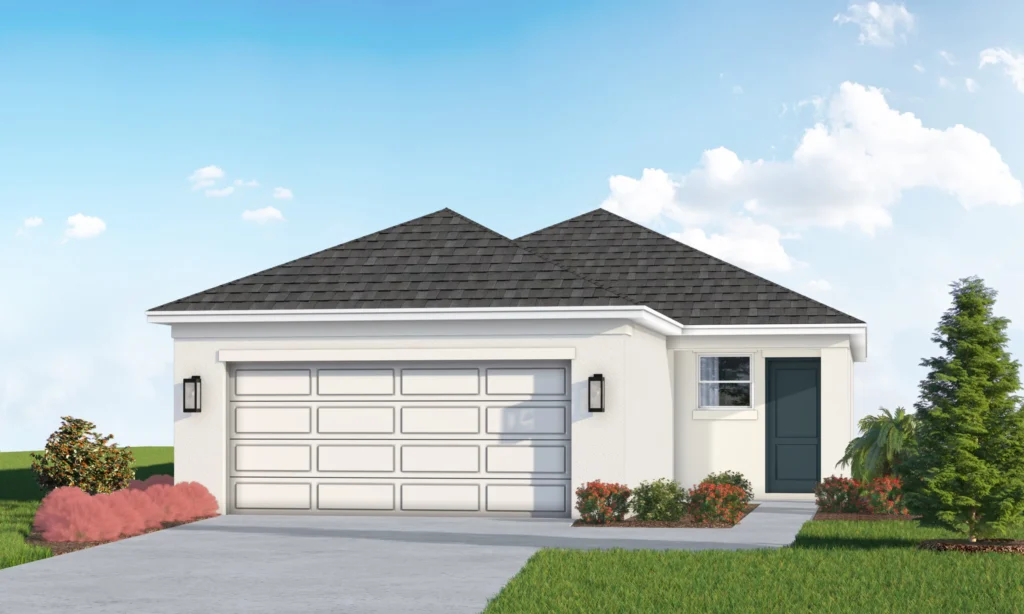 SageLeaf at Grand Park
Cypress
11422 Lake Louisa Terrace Cypress #701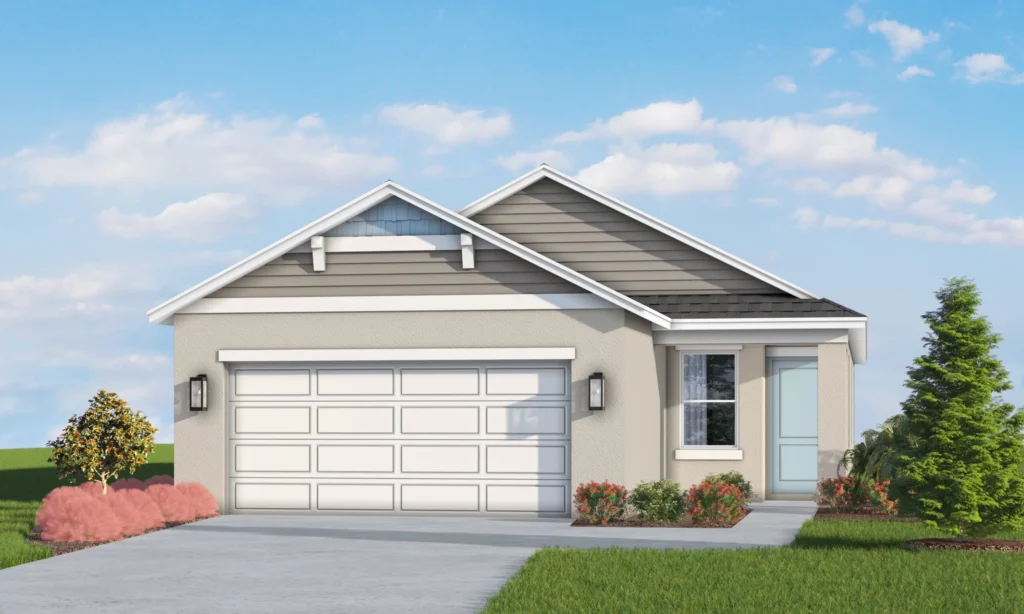 SageLeaf at Grand Park
Sabal
11399 Lake Louisa Terrace Sabal #698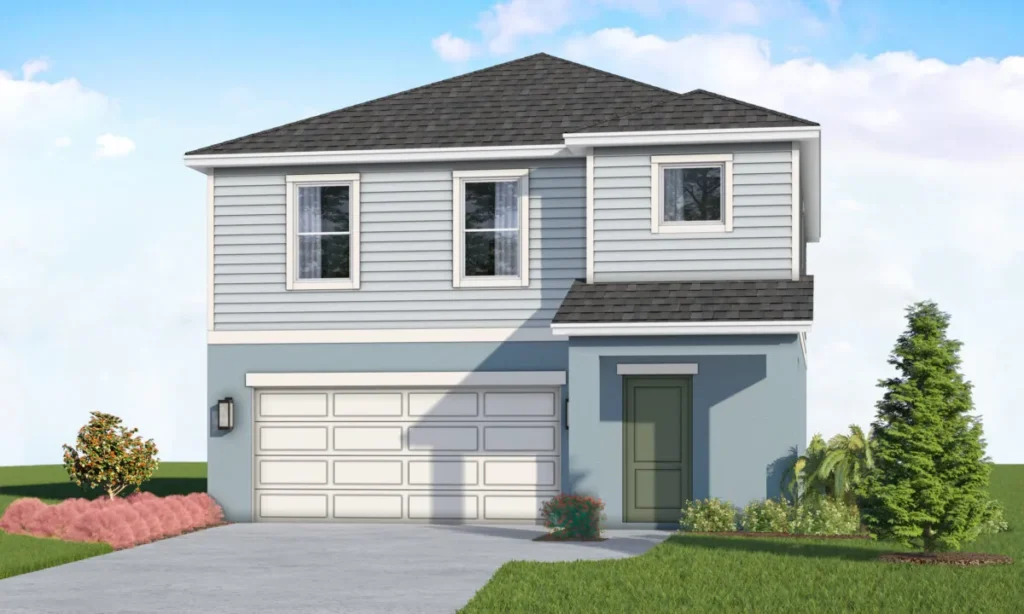 SageLeaf at Grand Park
Plumeria
11391 Lake Louisa Terrace Plumeria #696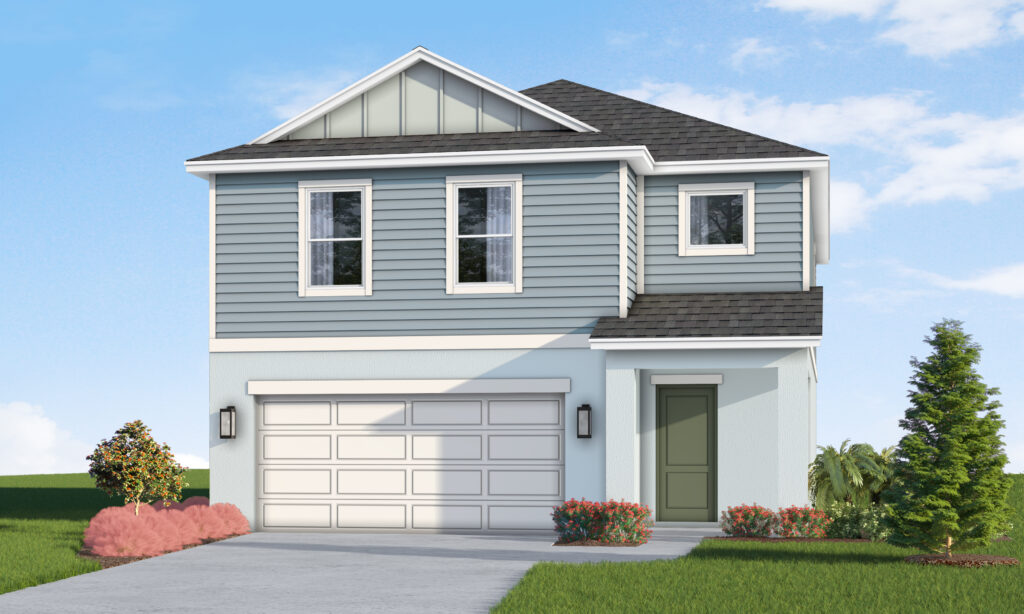 SageLeaf at Grand Park
Buttonwood
11387 Lake Louisa Terrace – Buttonwood #695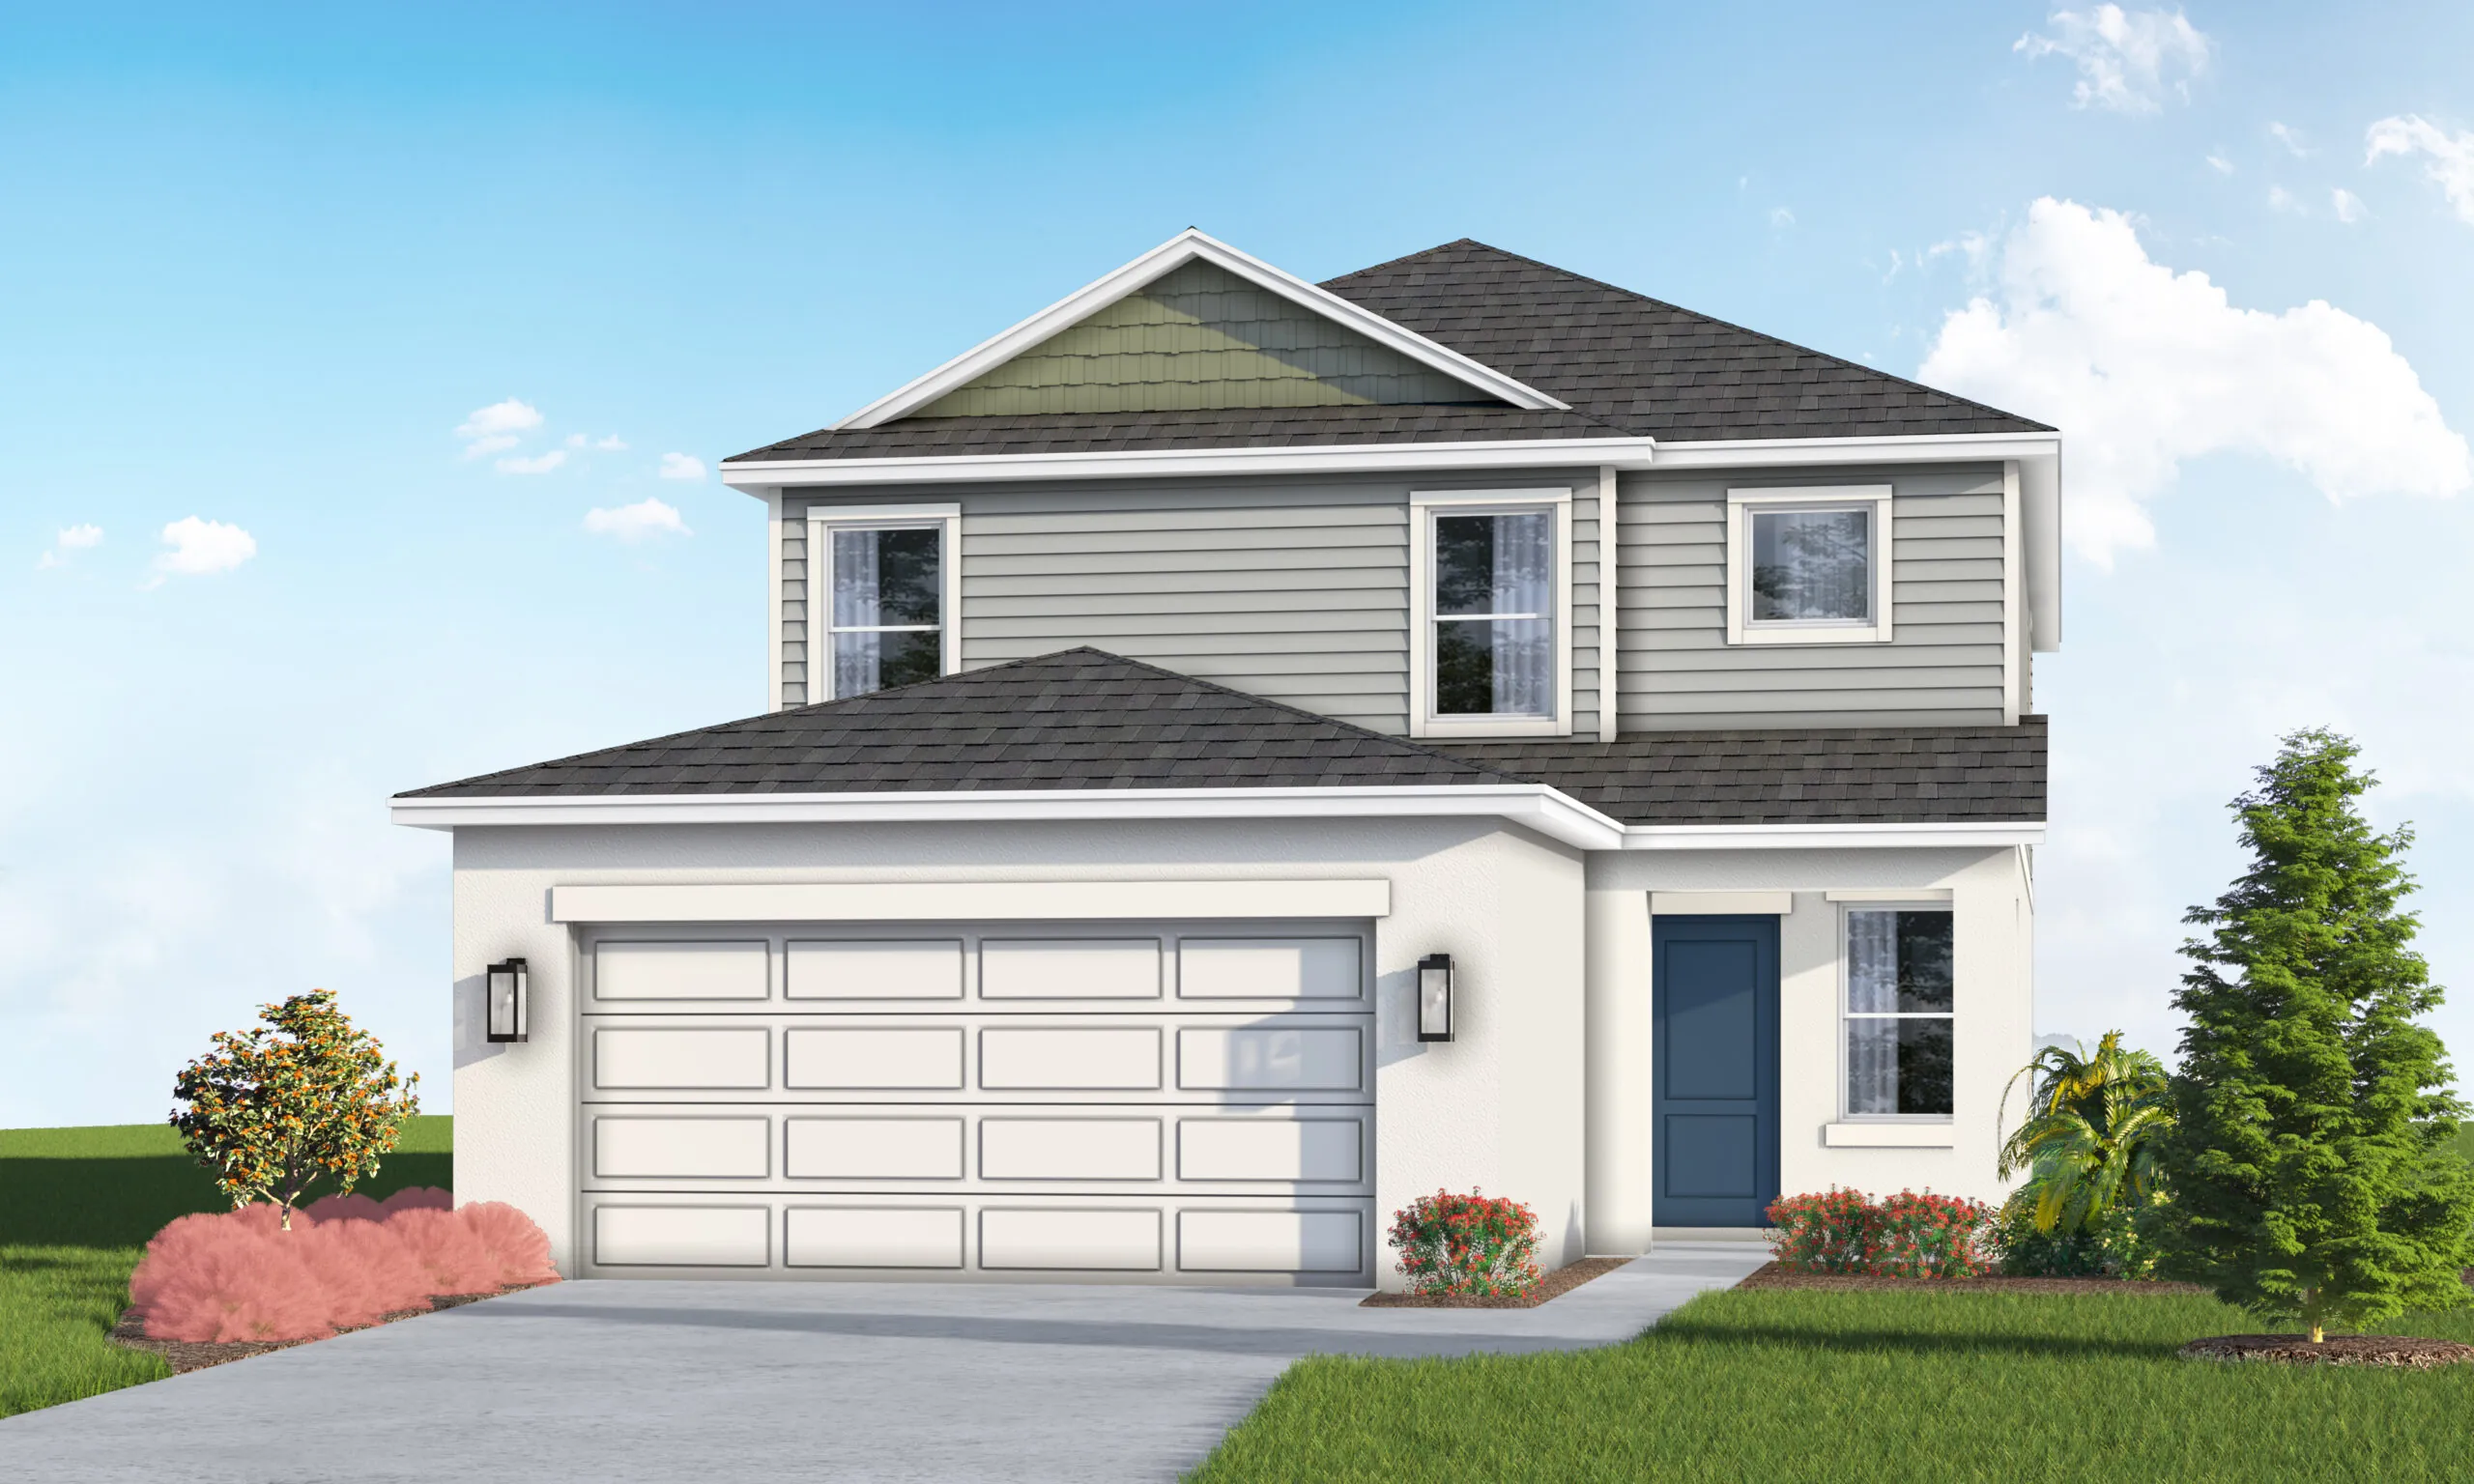 SageLeaf at Grand Park
Jasmine 2
11395 Lake Louisa Terrace – Jasmine2 #697No homes match your filters.
Included Features
-
- Pavilion
- Event lawn
- Play structure with shade sail
- Concrete patio with string lighting
- Table with seating
- Foursquare and hopscotch
- Cornhole
- Dog Park
- Walkable community
-
- Stainless steel appliance package:
- Range
- Over-the-range microwave
- Dishwasher
- Garbage disposal
- Stylish shaker style cabinets
- Quartz countertop and splash with undermount sink
- Stainless steel undermount sink
- Single-handle pullout spray kitchen faucet
- Spacious pantry for additional storage per plan
- Stainless steel appliance package:
-
- Vinyl windows with Low-E glass
- Aluminum sliding glass doors
- R-30 ceiling insulation
- Premium solid core entry door with weather stripping
- Energy-efficient air conditioning system – 14.3 SEER/SEER2
- Insulated heating and cooling ductwork
- All air conditioning ductwork 3rd party tested by a Class 1 Energy Rater – certified to be substantially leak free
- Energy efficient lighting per plan
-
- Orange peel walls with knock-down ceiling texture
- Decorative baseboards
- Decorative coach lights
- Classic 2-panel interior doors
- Gutters included at front per plan
- Professionally landscaped home site including mulch
- Automatic irrigation system
- Spacious closets with ventilated shelving per plan
- Air conditioned laundry area w/washer and dryer connections
-
- Quartz countertop and splash with undermount sink
- Elongated white toilet
- Stylish shaker style cabinets
- Chrome centerset faucets
- Spacious stand up shower in primary baths
- Outside vented exhaust fans in all baths
-
- Professionally-engineered structural components
- Concrete block construction
- Maintenance-free soffit and fascia
- Two conveniently located exterior hose bibs
- Steel storm panels per plan
- PEX water lines throughout
- Roof with architectural shingles
- Raised-panel overhead garage door with operator and remote controls
-
- Hardwired smoke detectors with battery backup
- Blocking for ceiling fans in bedrooms and common areas per plan
- GFI safety outlets in all wet areas
- GFI exterior outlets per plan
AVAILABLE HOMES
Simply Affordable
Get In Touch
Connect With Our Team
Meet Your Advisors