Olivia
Madera at Wellen Park
Discover
Olivia
Priced $325,999
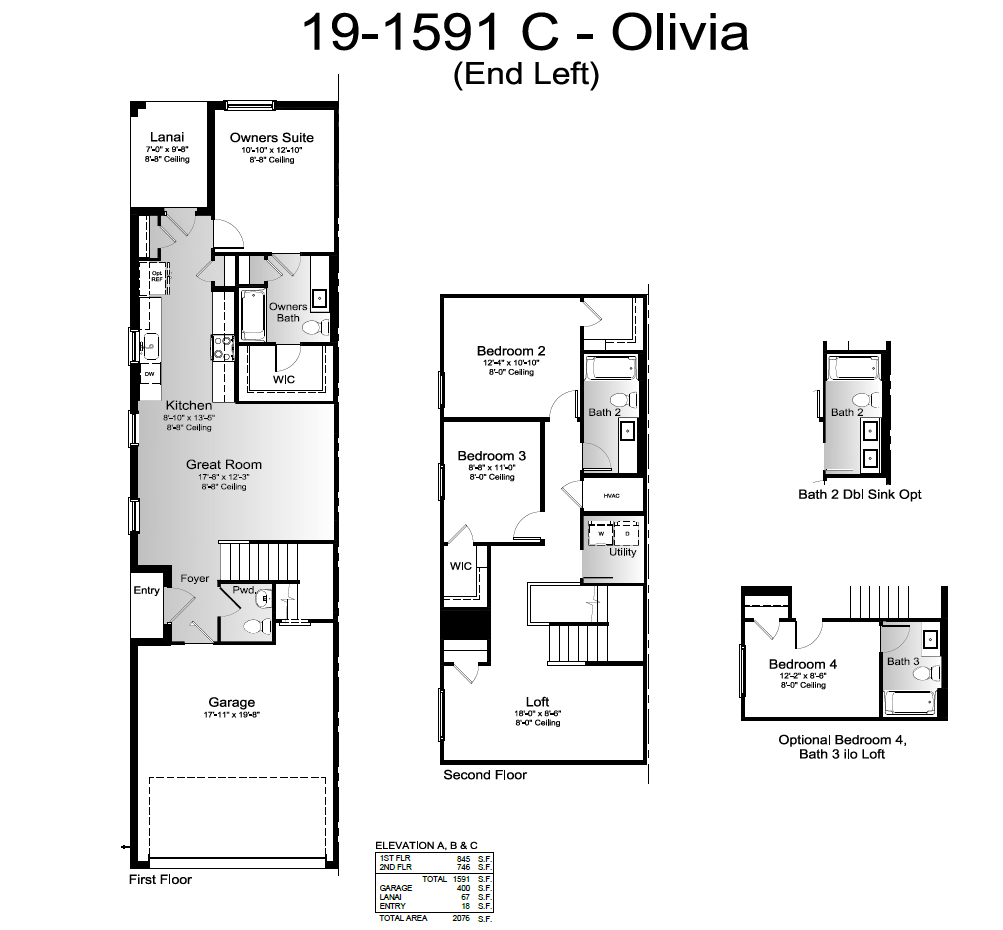
Welcome home to the elegantly designed Olivia townhome, offering 1,591 sq. ft. of well-designed living space.
Convenient First-Floor Living. Experience the privacy of a ground-level Owner’s Suite, a true retreat with 8’8″ ceilings, a spacious walk-in closet, and an Owner’s Bath featuring dual sinks and a large shower. The central Great Room and modern Kitchen create an open-concept flow perfect for entertaining, with easy access to your private, covered Lanai. A Foyer and Powder room near the attached 2-car garage offer ultimate convenience.
Upper-Level Versatility. The second floor features two additional bedrooms and a full bath (with a double sink option). Your chores are simplified with a convenient upstairs laundry. The spacious central Loft provides flexible space for a home office, media room, or extra play area. For added versatility, choose to replace the loft with an optional fourth bedroom and a full third bath.
Included Features
-
- Vibrant shopping and dining
- Downtown Wellen Park
- Connected trails and spaces to engage with nature
- Top-rated schools
-
- Orange peel walls with knock-down ceiling texture
- Decorative baseboards
- Decorative coach lights
- Classic 2-panel interior doors
- Professionally landscaped home site including mulch
- Automatic irrigation system
- Spacious closets with ventilated shelving per plan
- Air conditioned laundry area w/washer and dryer connections
- Exterior color package
- Window screens
-
- Stainless steel appliance package:
- Range
- Over-the-range microwave
- Dishwasher
- Garbage disposal
- Stainless steel undermount sink
- Brushed nickel single-handle faucet with pull down sprayer
- Spacious pantry for additional storage per plan
- Stainless steel appliance package:
-
- Elongated white toilet
- Full-width vanity mirrors
- Chrome centerset faucets
- Spacious stand up shower in primary baths
- Outside vented exhaust fans in all baths
-
- Professionally-engineered structural components
- Concrete block construction
- Maintenance-free soffit and fascia
- Two conveniently located exterior hose bibs
- Steel storm panels per plan
- PEX water lines throughout
- Hurricane-rated garage door
-
- Aluminum sliding glass doors
- Premium solid core entry door with weather stripping
- Insulated heating and cooling ductwork
- All air conditioning ductwork 3rd party tested by a Class 1 Energy Rater – certified to be substantially leak free
- Energy efficient water heater
-
- Hardwired smoke detectors with battery backup
- Blocking for ceiling fans in bedrooms and common areas per plan
- GFI safety outlets in all wet areas
- GFI exterior outlets per plan
- Rocker switches
Get In Touch
Connect With Our Team
Meet Your Advisors