
Sabal
Deer Park
Discover
Sabal
Priced $308,001
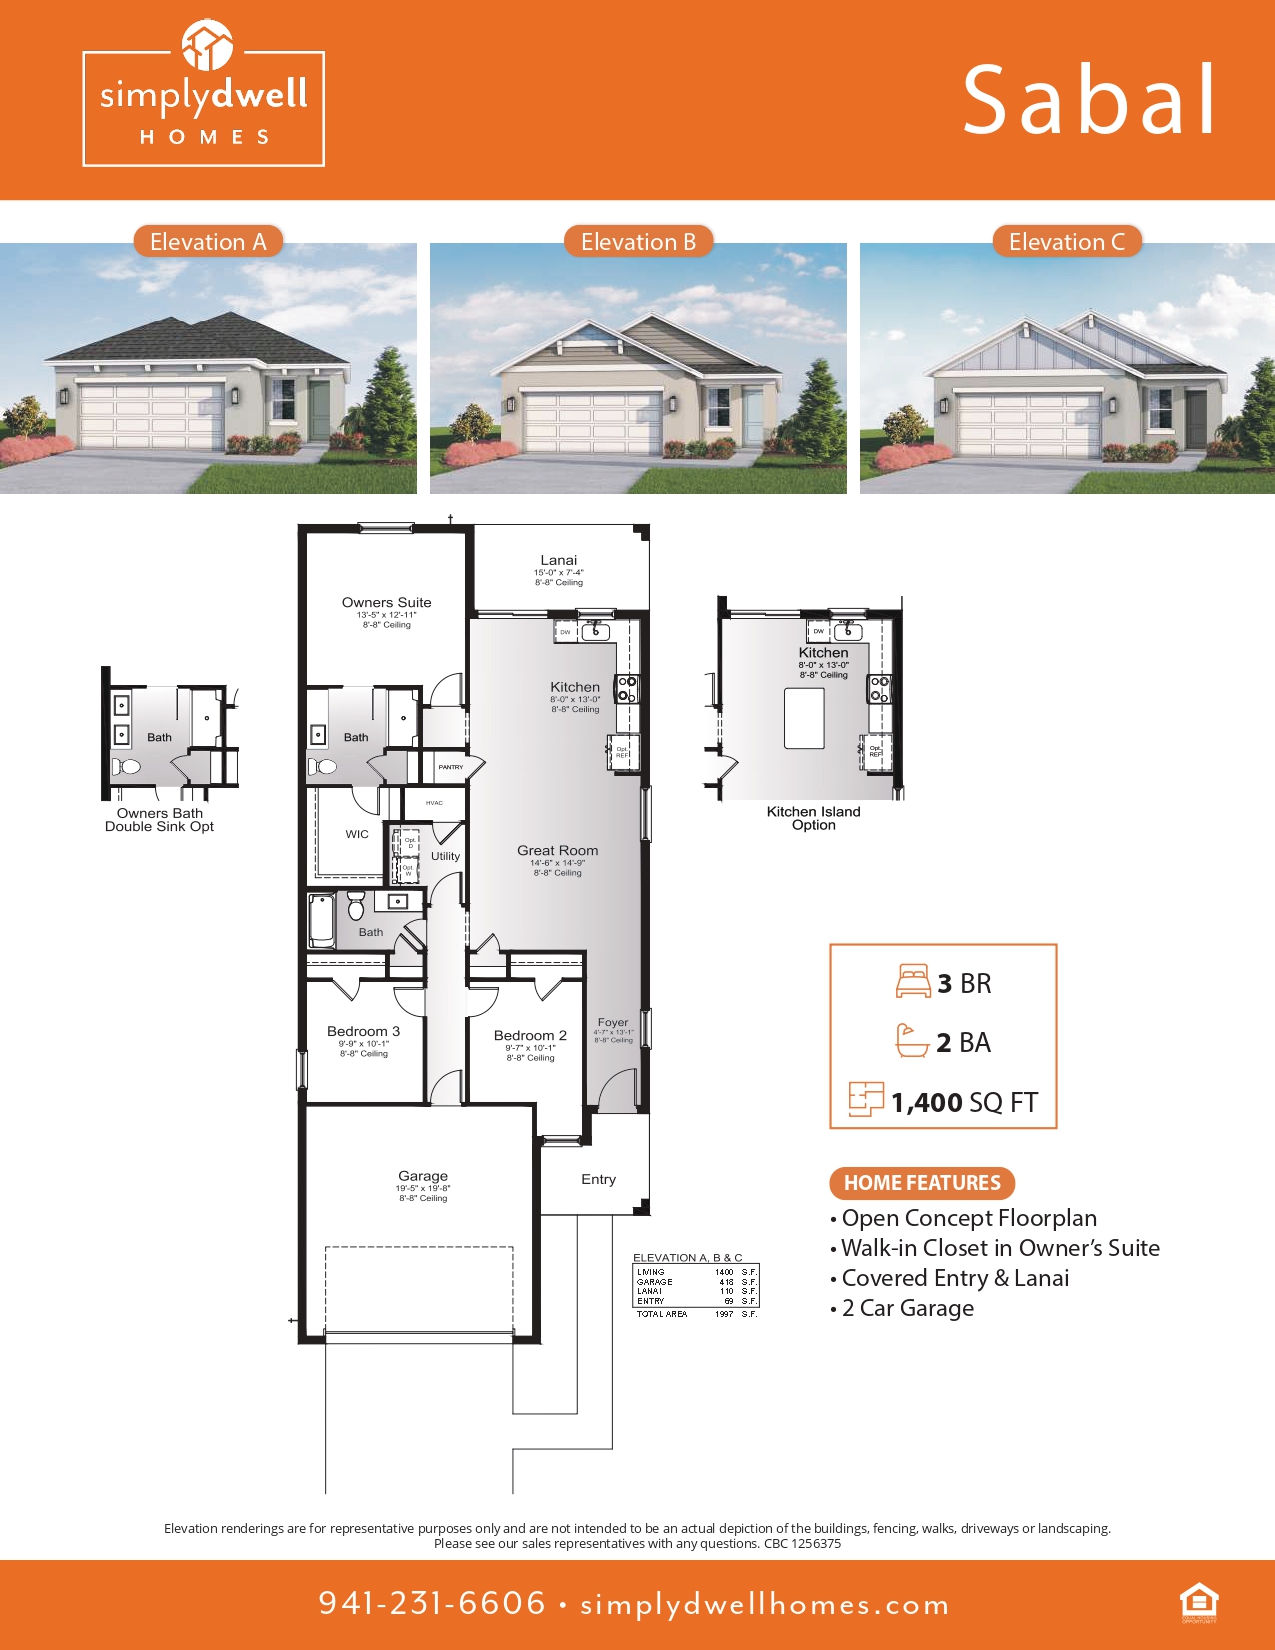
Welcome home to the inviting Sabal floorplan, a 3-bedroom, 2-bathroom residence, offering a comfortable and spacious living experience. With 1,400 square feet of thoughtfully designed living space, this home features a 2-car garage for added convenience. The open floor plan seamlessly connects the living room, dining area, and kitchen, creating an ideal space for entertaining guests or enjoying family time.
The kitchen, a true heart of the home, is perfect for culinary adventures. Retreat to the tranquil owner’s suite, a private sanctuary designed for relaxation. Two additional bedrooms provide ample space for family members or guests.
This home offers the perfect blend of comfort, functionality, and style. Schedule a viewing today and discover the possibilities within these walls.
Included Features
-
- Pavilion w/seating
- Event lawn
- Play structure with shade sail
- Dog Park w/ seperate large and small dog areas
- Walkable community
- Pool w/bath and covered seating
-
- Orange peel walls with knock-down ceiling texture
- Decorative baseboards
- Decorative coach lights
- Classic 2-panel interior doors
- Professionally landscaped home site including mulch
- Automatic irrigation system
- Spacious closets with ventilated shelving per plan
- Air conditioned laundry area w/washer and dryer connections
- Exterior color package
- Window screens
-
- Stainless steel appliance package:
- Range
- Over-the-range microwave
- Dishwasher
- Garbage disposal
- Stainless steel undermount sink
- Chrome single-handle faucet with pull out sprayer
- Spacious pantry for additional storage per plan
- Stainless steel appliance package:
-
- Elongated white toilet
- Full-width vanity mirrors
- Chrome centerset faucets
- Spacious stand up shower in primary baths
- Outside vented exhaust fans in all baths
-
- Professionally-engineered structural components
- Concrete block construction
- Maintenance-free soffit and fascia
- Two conveniently located exterior hose bibs
- Steel storm panels per plan
- PEX water lines throughout
- Hurricane-rated garage door
-
- Aluminum sliding glass doors
- Premium solid core entry door with weather stripping
- Insulated heating and cooling ductwork
- All air conditioning ductwork 3rd party tested by a Class 1 Energy Rater – certified to be substantially leak free
- Energy efficient water heater
-
- Hardwired smoke detectors with battery backup
- Blocking for ceiling fans in bedrooms and common areas per plan
- GFI safety outlets in all wet areas
- GFI exterior outlets per plan
- Rocker switches
Get In Touch
Connect With Our Team
Meet Your Advisors